
Price Reduction - Views






Address
4208 E 1st Street, Tucson, AZ
Price
$ 260,000
Property Attributes
- ID#22611911
- TypeSingle Family
- Listing Status Active
- CountyPIMA
- CityTucson
- AreaCentral
- NeighborhoodWashington Heights Resub.
- Zip85711
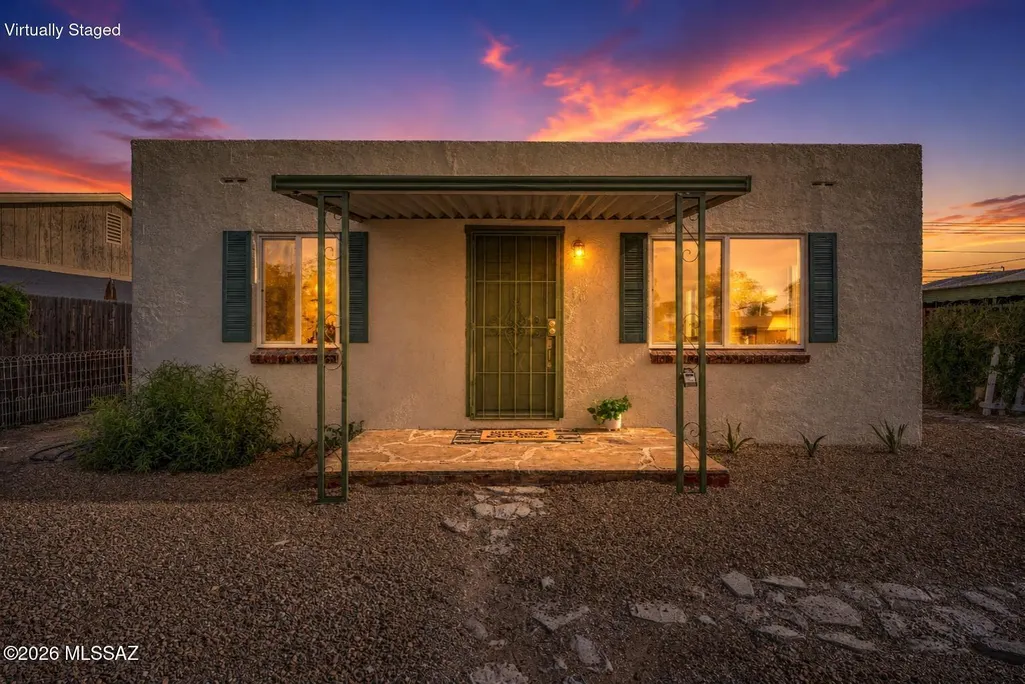
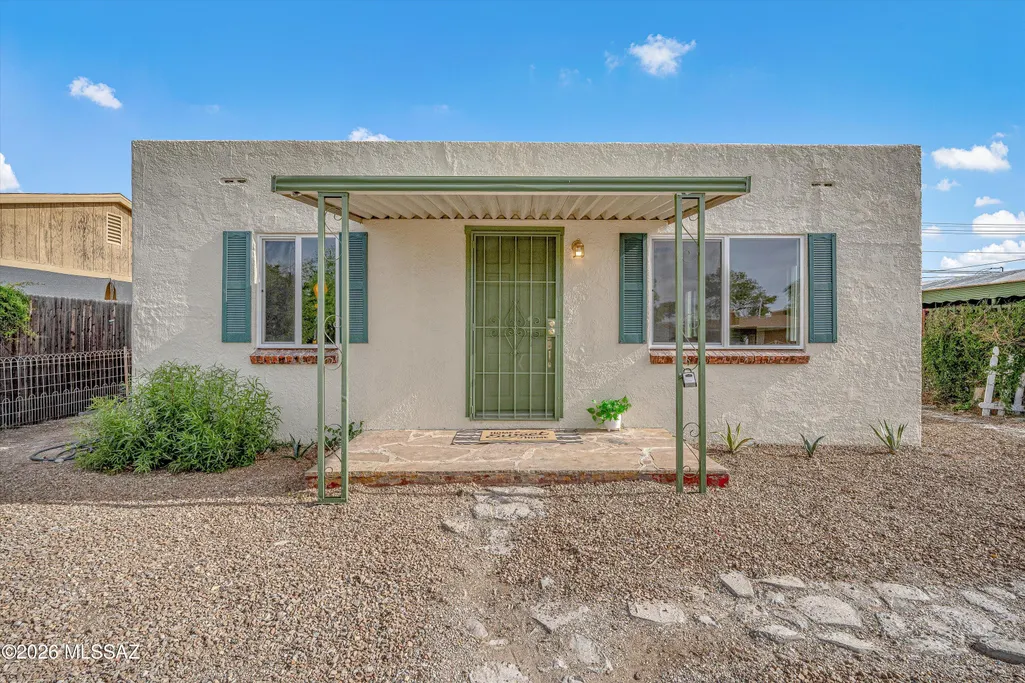
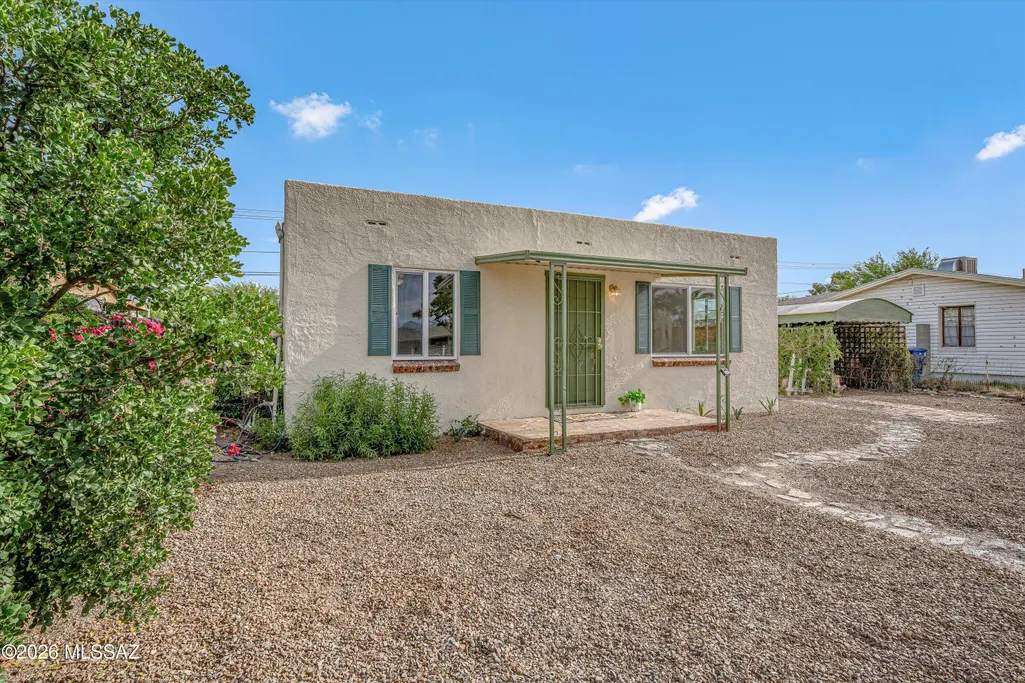
- StyleBungalow
- Year Built1947
- Taxes$ 1612
- Price$ 260,000
- Bedrooms2
- Full Bathrooms1
- Half Bathrooms0
- Sqr Footage770
- Lot Size0.18 Acres
Data Source:
Multiple Listing Service of Southern Arizona
Property Description
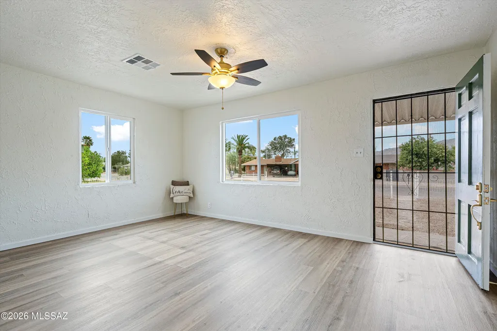
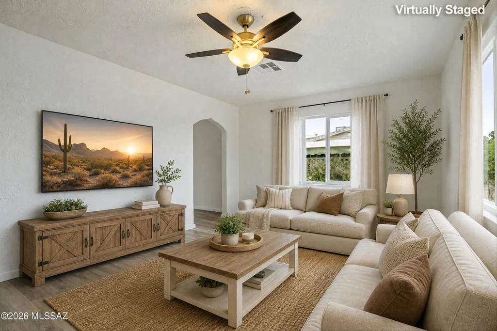
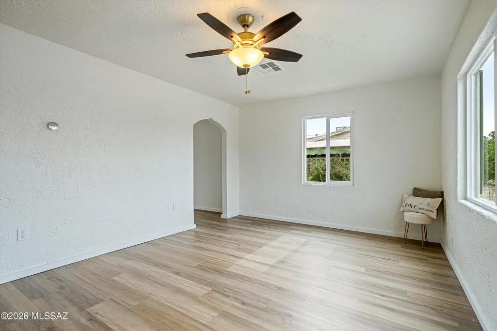
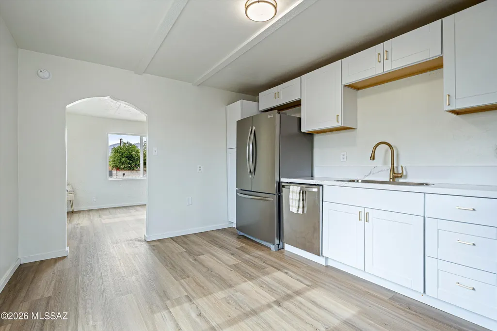
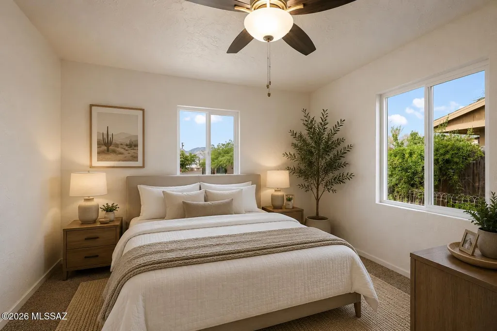
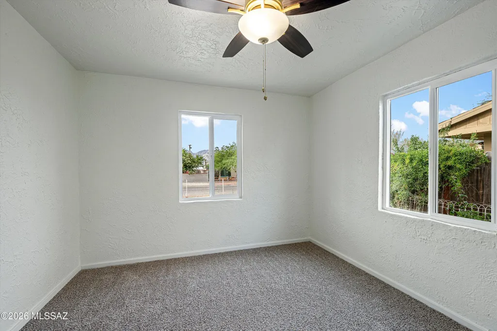
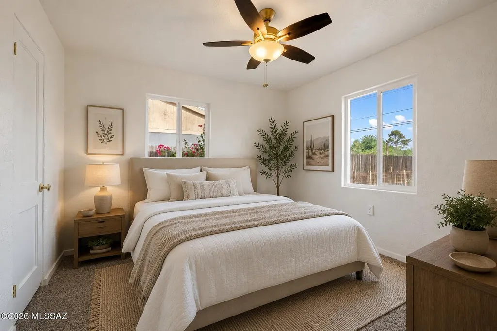
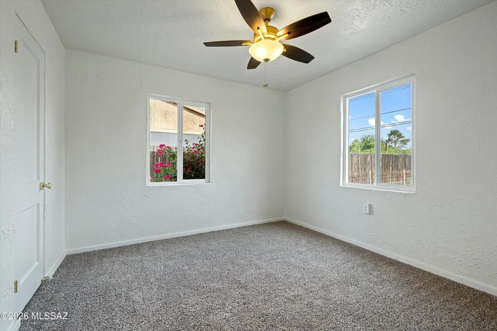
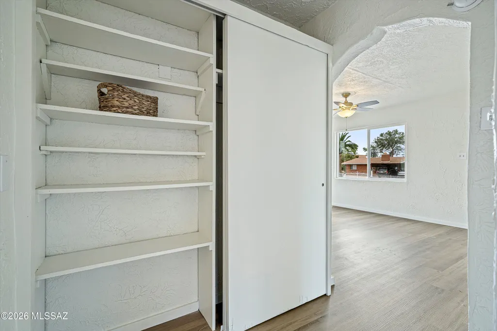
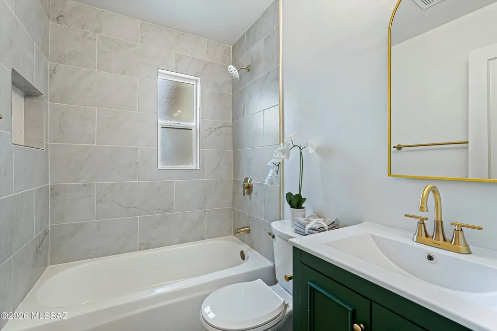
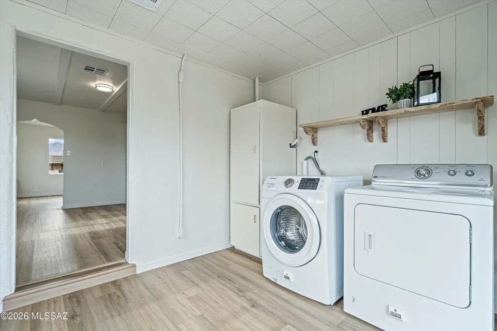
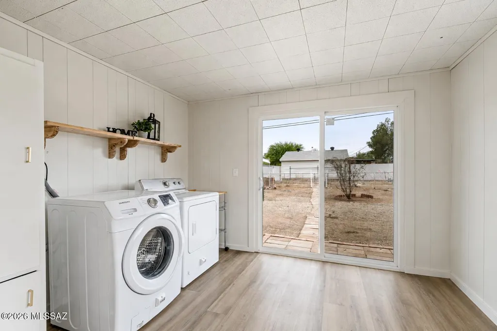
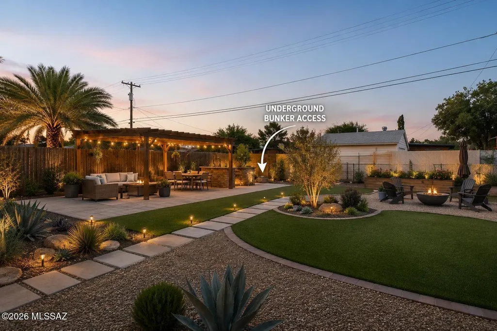
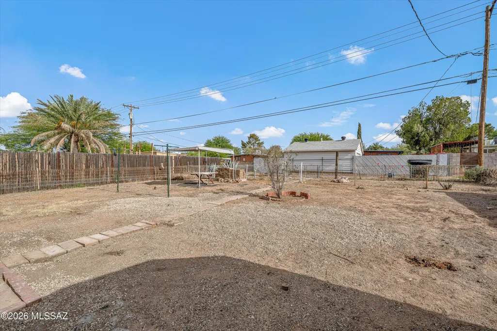
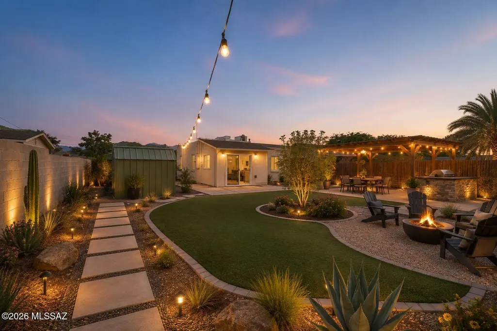
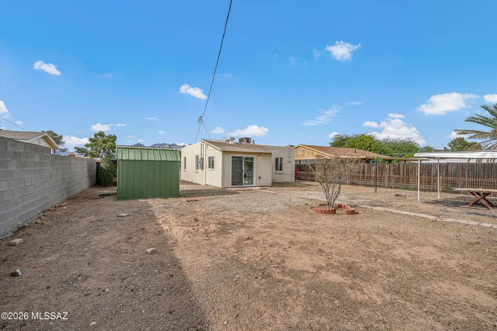
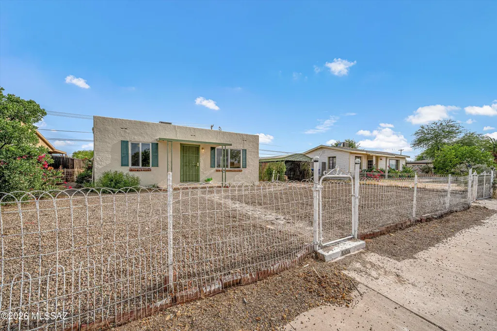
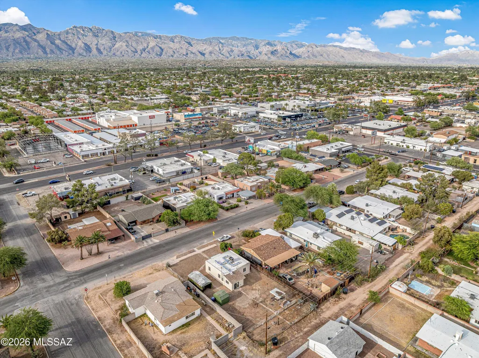
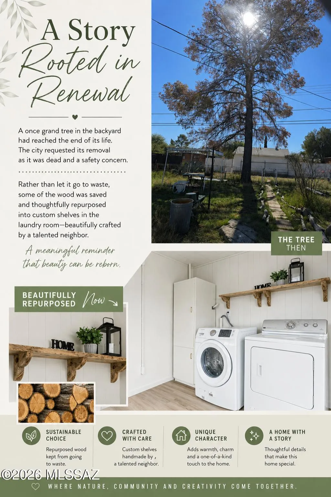
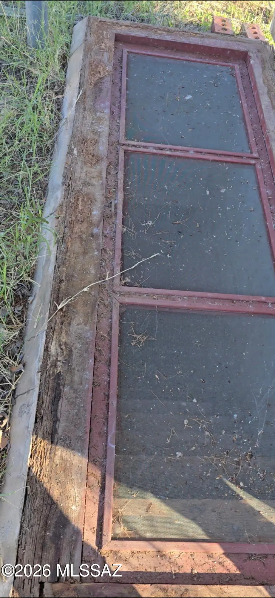
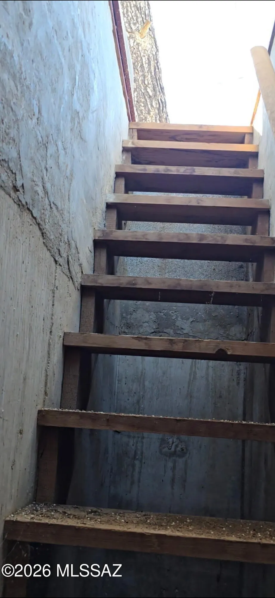
Where timeless character meets modern living. Built in 1947, this turn-key Tucson home pairs historic charm with today's most sought-after upgrades. Improvements include a new HVAC, updated electrical, new dual-pane windows, new flooring, and new interior and exterior paint. The redesigned kitchen features new quartz countertops, new cabinetry, stainless steel appliances, tankless water and an improved layout. A rare underground structure offers a unique conversation piece, while custom laundry room shelving handcrafted from a tree once rooted on the property preserves a special piece of its history. Situated on a spacious 7,840 sq ft lot with a generous backyard and NO HOA, the property may also offer exciting possibilities for buyers interested in exploring future residential development under Tucson's recently adopted Middle Housing regulations. The existing renovated home provides flexibility to occupy or rent while exploring the property's future potential. An attached utility/laundry room adds everyday convenience, while the location puts you just minutes from the University of Arizona, Banner, Downtown Tucson, shopping, dining, and The Loop. Buyer to independently verify zoning, allowable unit count, setbacks, utilities, permitting, and development feasibility with the City of Tucson PDSD. No additional units are represented as approved or permitted. Underground structure conveys in AS-IS condition. Access to the structure will not be provided until the property is under contract.
| Elementary School | Middle School | High School |
|---|---|---|
| Howell Elementary School | Vail Middle School | Rincon High School |
General Features
| Living Area | 770.0 |
|---|---|
| Heating | Forced Air |
| Cooling | Central Air,Ceiling Fans |
| Utilities | Sewer Connected |
| Roof | Built-Up - Reflect,Shingle |
| Appliances | Dishwasher,Electric Range,Refrigerator |
| Zoning | Tucson - R1 |
| Garage Spaces | 0.0 |
| Association Fee Includes | None |
| Patio/Porch Features | Covered,Patio |
| Architectural Style | Bungalow |
| Security Features | Wrought Iron Security Door |
| Construction Materials | Stucco Finish |
| Year Built | 1947 |
| View | Mountain(s) |
| Township | 14 |
| Levels | One |
| Property Subtype | Single Family Residence |
| Tax Year | 2025 |
| Parcel Number | 126-05-087A |
| Community Features | None |
| Accessibility | None |
| County | Pima |
| Property Type | Residential |
| HOA | No |
| Attached Garage | No |
| Subdivision Name | Washington Heights Resub. |
| Garage Y/N | No |
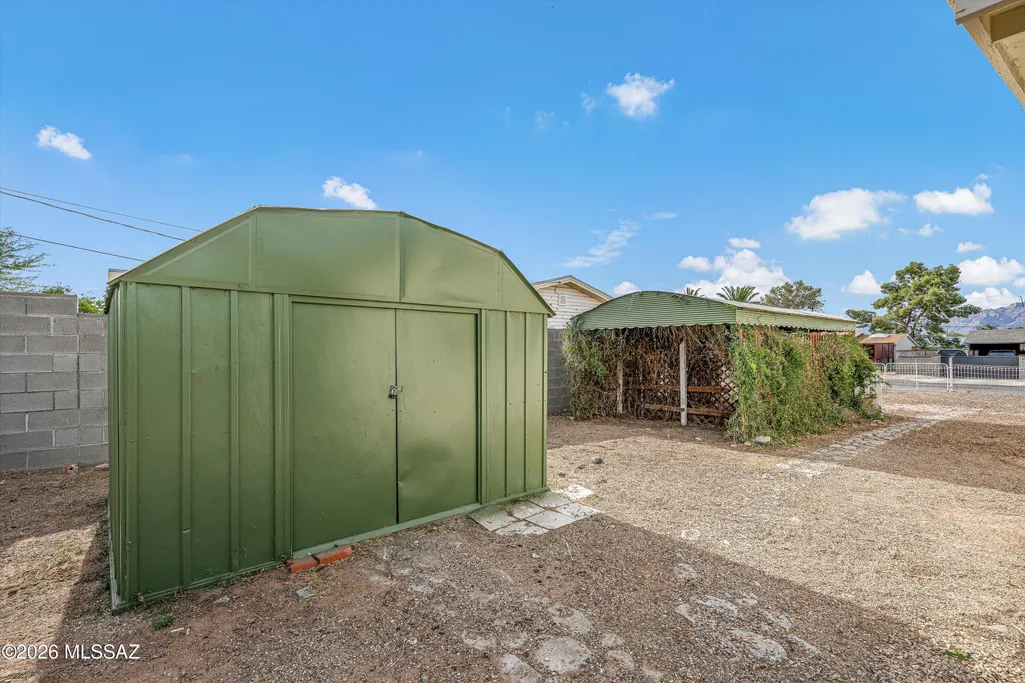
| Other Structures | Additional Carport,Shed(s) |
| Full Baths | 1 |
| Status | Active |
| Directions | From Speedway/Alvernon-Take Speedway east. Turn right on Bryant Ave. Left on First Street. Property on Right. |
| High School | Rincon |
| City | Tucson |
| Disclosures | Seller Prop Disclosure,Lead-Based Paint,Military Airport Vcty |
| Entry Location | Unit Level |
| High School District | TUSD |
| MLS Area | Central |
| Lot Size Units | Acres |
| Lot Size Square Feet | 7841.0 |
| Carport Spaces | 1.0 |
| Carport Y/N | No |
| Spa Features | None |
| Elementary School | Howell |
| Land Lease Y/N | No |
| Tax Annual Amount | 1612.48 |
| Middle/Junior High School | Vail |
| Lease Renewal Y/N | No |
| MLS Area Minor | Central |
| Additional Parcels Y/N | No |
| Lease Considered Y/N | No |
| Rent Control Y/N | No |
| Virtual Tour | https://www.zillow.com/view-imx/b47e6c36-4e0d-4f4a-ac3b-d44b72691a3d?setAttribution=mls&wl=true&initialViewType=pano&utm_source=dashboard |
| Standard Status | Active |
| MobileHomeRemainsYN | No |
| Legal Description | From Parcel:001010010 /Washington Heights Resub Lot 2 Blk 21 Exc S8' Thereof (rd Deed: 5905/1128) |
| New Construction | None |
| Water Body Access Y/N | None |
Interior Features
| Flooring | Carpet,Vinyl |
|---|---|
| Fireplace Features | None |
| Basement (Y/N) | No |
| Air Conditioning Y/N | Yes |
| Heating Y/N | Yes |
| Window Features | Double Pane Windows |
| Fireplace Y/N | No |
| Laundry Features | Dryer,Washer,Laundry Room |
| Total Bedrooms | 2 |
| LivingAreaSource | Assessor |
| Total Baths | 1 |
| Pantry | Cabinet |
Exterior Features
| Fencing | Other,Wood |
|---|---|
| Lot Features | North/South Exposure |
| Water Source | Public |
| Lot Size Area | 0.18 |
| Spa | No |
| Building Area Total | 770.0 |
| Lot Dimensions | 64*122*65*121 |
| Lot Size Acres | 0.18 |
| Road Surface Type | Paved |
| Lot Size Source | Assessor |
| Covered Spaces | 1.0 |
| Crops Included Y/N | No |
| Road Responsibility | City |
| Horse Y/N | No |
| Irrigation Water Rights Y/N | No |
Amenities
- Foreclosure
- Views
- Short Sale
- New Construction
- Adult 55+
- Lease To Own
- No HOA Fees
- Furnished
- Primary On Main
- Air Conditioning
- Seller Finance
- Green
- Fixer Upper
- Horse
- Golf
- Fireplace
- Deck
- Garage
- Basement
- Pool
Property vs Single Family Average in 85711
Price
Taxes
Year Built
Visits


 © 2026 Arizona Regional Multiple Listing Service, Inc. All rights reserved. All information should be verified by the recipient and none is guaranteed as accurate by ARMLS. Information deemed to be reliable but not guaranteed. Listing broker has attempted to offer accurate data, but buyers are advised to confirm all items. Only IDX residential listings are displayed on this site. The information being provided is for consumers' personal, non-commercial use and may not be used for any purpose
 The data relating to real estate listings on this website comes in part from the Internet Data Exchange (IDX) program of Multiple Listing Service of Southern Arizona. IDX information is provided exclusively for consumers' personal, non-commercial use and may not be used for any purpose other than to identify prospective properties consumers may be interested in purchasing. Listings provided by brokerages other than Arizona are identified with the MLSSAZ IDX Logo. All Information Is Deemed Reliable
 All information deemed reliable, but not guaranteed.Listing data provided & copyrighted © by (PAAR) Prescott Area Association of REALTORS®
 The information being provided by Western Arizona Realtor Data Exchange is for the consumer's personal, non-commercial use and may not be used for any purpose other than to identify prospective properties consumer may be interested in purchasing. Any information relating to real estate for sale referenced on this web site comes from the Internet Data Exchange (IDX) program of the Western Arizona Realtor Data Exchange. Arizona is not a Multiple Listing Service (MLS), nor does it offer MLS access.
 The data relating to real estate for sale on this web site comes in part from the Internet Data Exchange(IDX) of the Sedona Verde Valley Multiple Listing Service.
Real estate listings held by brokerage firms other than this firm are marked with the IDX logo and detailed information about them includes the name of the listing brokers.
Information provided is deemed reliable but not guaranteed. All properties are subject to prior sale, change or withdrawal. The information being provided is for
The data relating to real estate for sale on this web site comes in part from the Internet Data Exchange(IDX) of the Sedona Verde Valley Multiple Listing Service.
Real estate listings held by brokerage firms other than this firm are marked with the IDX logo and detailed information about them includes the name of the listing brokers.
Information provided is deemed reliable but not guaranteed. All properties are subject to prior sale, change or withdrawal. The information being provided is for

 Northern Arizona Association of REALTORS® All information deemed reliable but not guaranteed. All properties are subject to prior sale, change or withdrawal. Neither listing broker(s) or information provider(s) shall be responsible for any typographical errors, misinformation, misprints and shall be held totally harmless. Listing(s) information is provided for consumer's personal, non-commercial use and may not be used for any purpose other than to identify prospective properties consumers may


