
Golf Course - Eco Friendly - Adult 55+








Address
2428 E Lost Ranch Trail, Green Valley, AZ
Price
$ 475,000
Property Attributes
- ID#22611793
- TypeSingle Family
- Listing Status Active
- CountyPIMA
- CityGreen Valley
- AreaGreen Valley Northeast
- NeighborhoodQuail Creek II Unit 22
- Zip85614
- StyleContemporary,Southwestern
- Year Built2019
- Taxes$ 4791
- Price$ 475,000
- Bedrooms2
- Full Bathrooms2
- Half Bathrooms1
- Sqr Footage1836
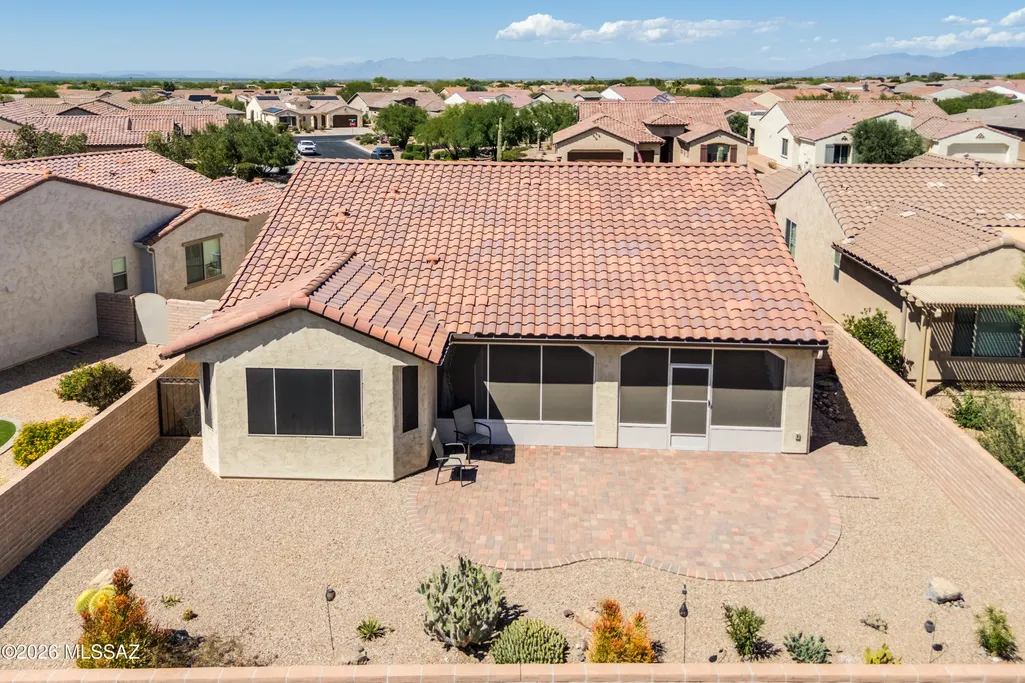
- Lot Size0.16 Acres
Data Source:
Multiple Listing Service of Southern Arizona
Property Description
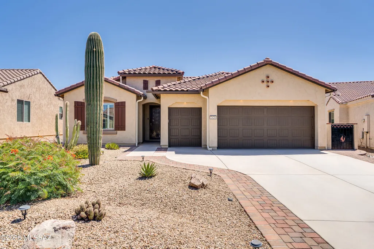
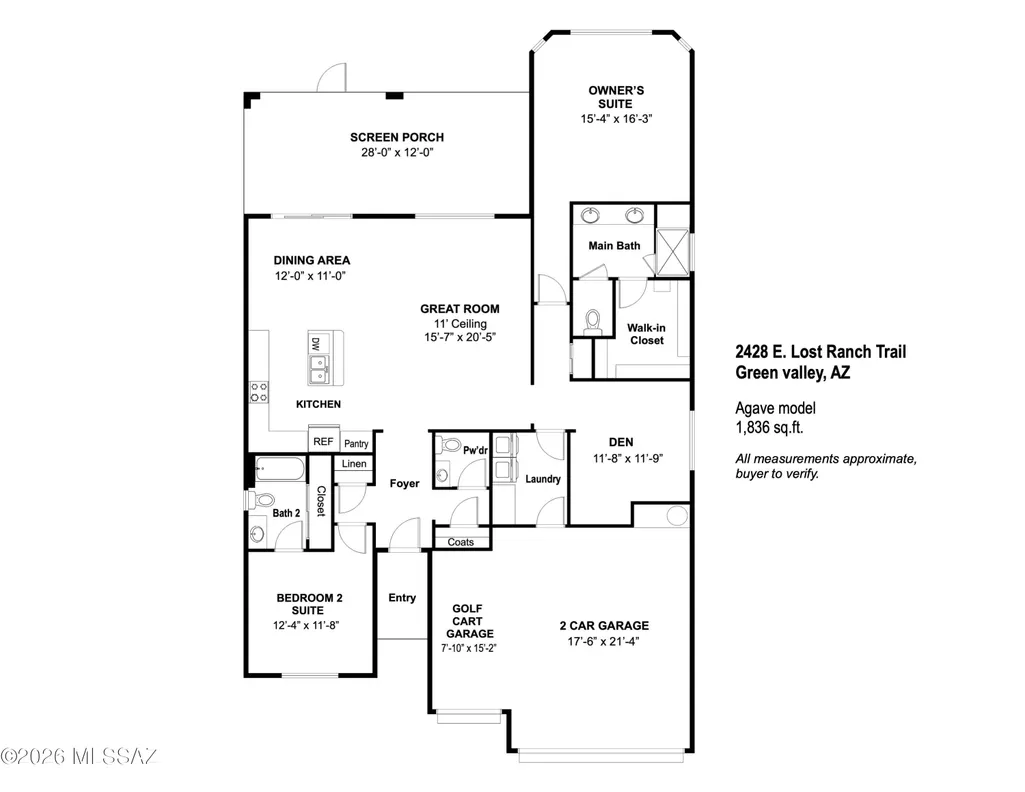
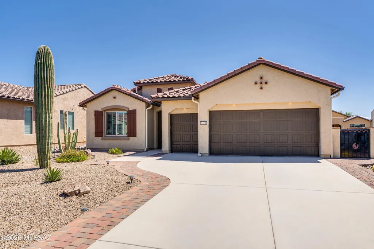
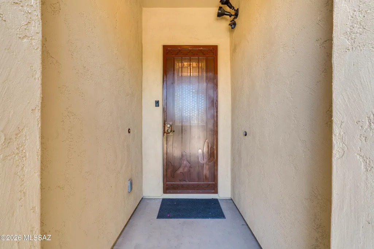
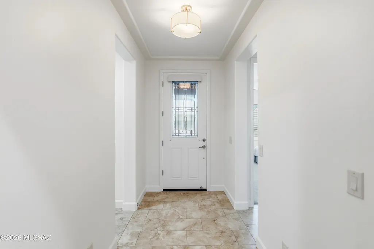
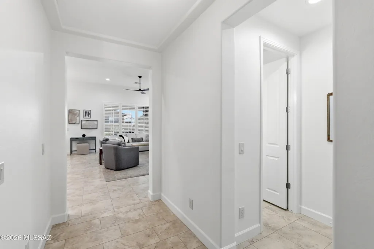
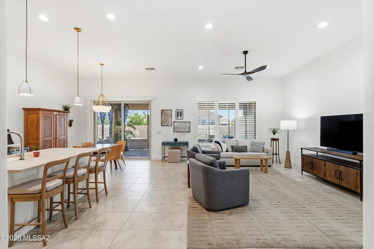
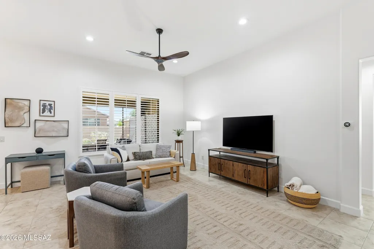
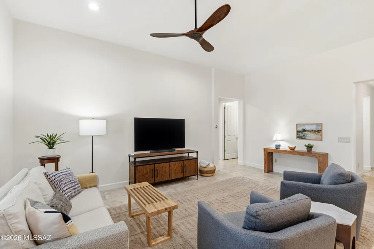
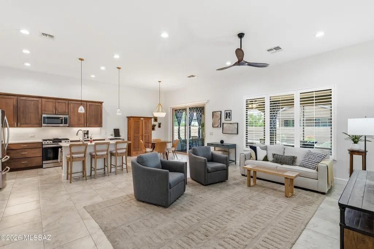
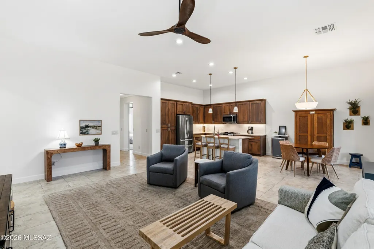
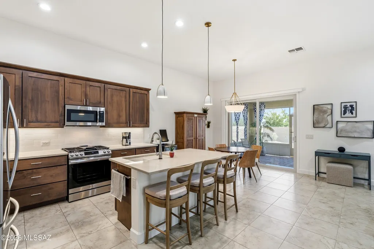
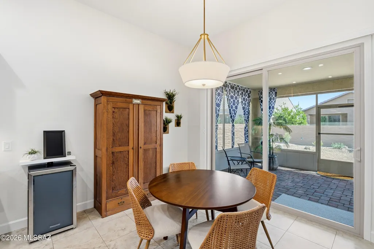
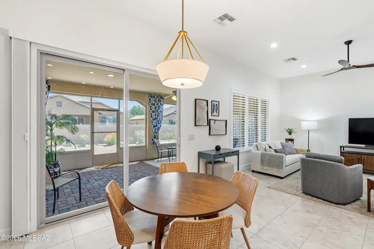
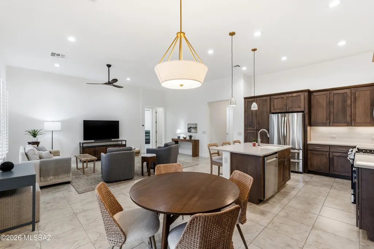
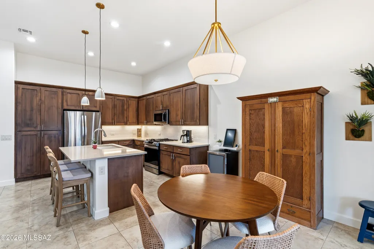
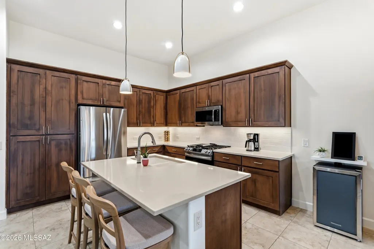
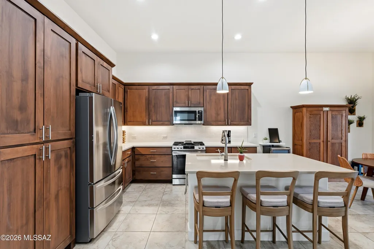
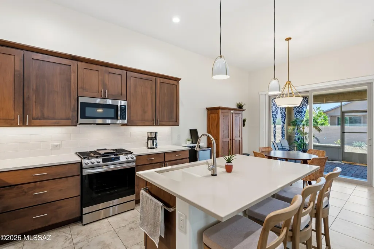
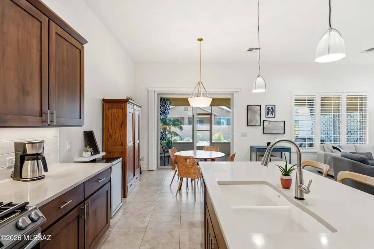
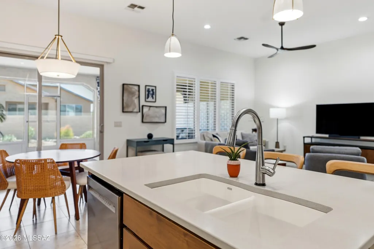
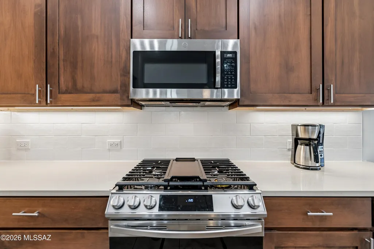
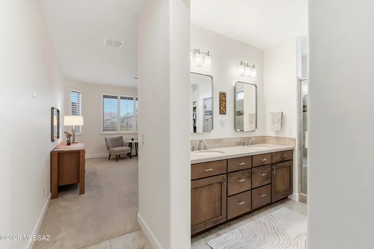
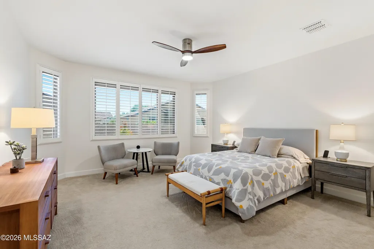
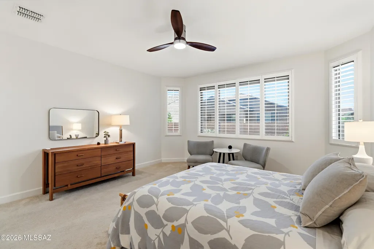
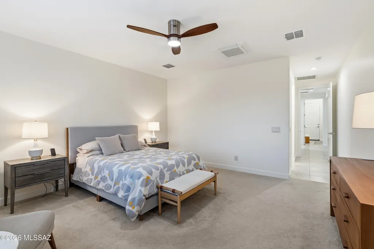
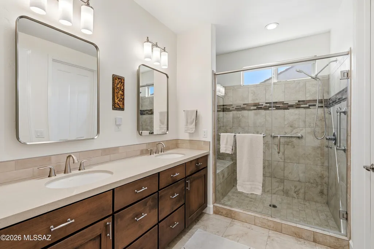
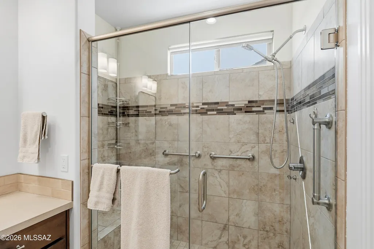
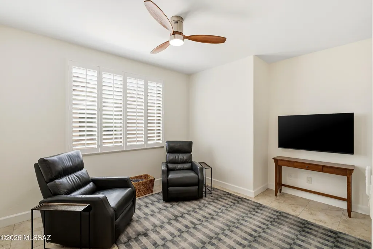
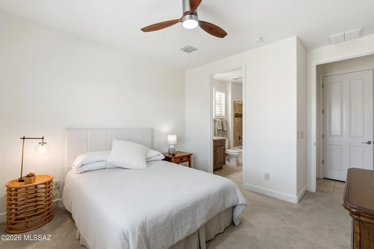
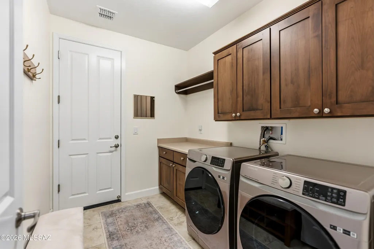
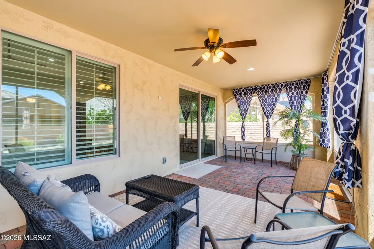
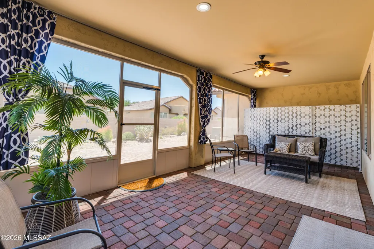
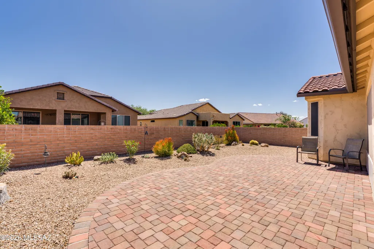
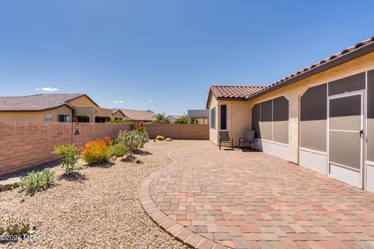
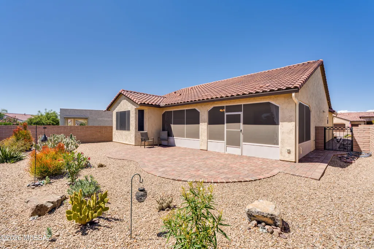
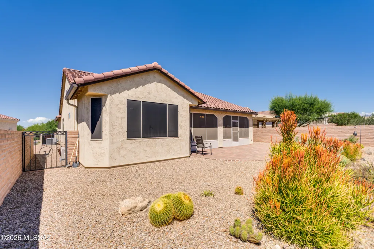
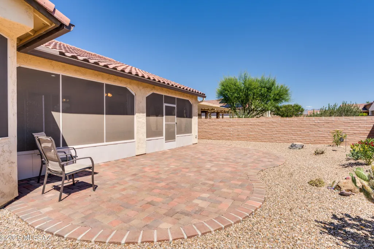
Beautifully maintained and thoughtfully updated, this expanded 2019 Agave model in Quail Creek offers 1,836 sq. ft., 2 BR, 2.5 BA, plus a versatile den in a desirable open-concept layout. Attractive low-maintenance desert landscaping in both the front and rear yards creates outstanding curb appeal and easy Arizona living. Inside, the home features tile flooring in the main living areas, carpet in the bedrooms, 5'' baseboards, plantation shutters throughout, fresh interior paint, updated ceiling fans, and recessed lighting converted to energy-efficient LED fixtures. The spacious great room flows seamlessly into the dining area and upgraded kitchen, showcasing 41'' upper cabinets, quartz counters, new tile backsplash, under-cabinet LED lighting, soft-close hinges, and stainless appliances including a gas range. A large island with composite sink, touch-activated faucet, breakfast bar, and updated pendant lighting anchors the space, making it ideal for both everyday living and entertaining. The expanded owner's suite features a bay window extension and an in-ceiling 4-way heating and cooling mini-split for personalized comfort. The extended main bath adds linen storage to the hall outside the main bedroom, while the bath includes dual vanities, quartz counters, updated mirrors and lighting, designer tile backsplash, an all-tile walk-in shower, and a spacious walk-in closet with Elfa adjustable organization system. A split bedroom design provides privacy for guests, with the guest suite offering an en suite bath featuring quartz counters, tile backsplash, and tile tub surround. A separate powder room for guests has been updated with a new vanity and under-sink storage. Additional highlights include a well-equipped laundry room with full upper and lower cabinetry, and garage with golf cart bay. Step outside to the large all-season screened porch, perfect for year-round outdoor living and entertaining, overlooking the private, low-care backyard. This move-in ready home combines comfort, quality upgrades, and low-maintenance living in the heart of Quail Creek.
| Elementary School | Middle School | High School |
|---|---|---|
| Continental Elementary School | Continental Middle School | Optional High School |
General Features
| Living Area | 1836.0 |
|---|---|
| Heating | Forced Air,Natural Gas |
| Cooling | Central Air,Ceiling Fans |
| Utilities | Sewer Connected |
| Roof | Tile |
| Appliances | ENERGY STAR Qualified Range,Disposal,ENERGY STAR Qualified Dishwasher,ENERGY STAR Qualified Refrigerator,Exhaust Fan,Gas Range,Microwave |
| Zoning | Sahuarita - SP |
| HOA Fee | 276.0 |
| Garage Spaces | 2.5 |
| Association Fee Includes | Common Area Maint,Gated Community,Street Maint |
| Patio/Porch Features | Paver,Covered,Screened,Patio |
| Architectural Style | Contemporary,Southwestern |
| Pool Features | None |
| Security Features | Carbon Monoxide Detector(s),Smoke Detector(s),Wrought Iron Security Door |
| Construction Materials | Frame - Stucco |
| Year Built | 2019 |
| View | Residential,Sunset |
| Township | 18 |
| Levels | One |
| Property Subtype | Single Family Residence |
| Tax Year | 2026 |
| Parcel Number | 304-84-3480 |
| Community Features | Rec Center,Pickleball,Paved Street,Spa,Pool,Golf,Tennis Court(s),Fitness Center,Gated,Walking Trail |
| Accessibility | Smart Panel,Door Levers |
| Assoc Fee Paid Per | Semi-Annually |
| County | Pima |
| Property Type | Residential |
| Association Amenities | Other,Pickleball,Clubhouse,Pool,Sauna,Recreation Room,Security,Spa/Hot Tub,Tennis Court(s) |
| HOA | Yes |
| Attached Garage | Yes |
| Subdivision Name | Quail Creek II Unit 22 |
| Facing Direction | Northeast |
| Garage Y/N | No |
| Full Baths | 2 |
| Status | Active |
| Directions | From the Quail Creek main gate,proceed to the 3rd 4-way stop. Turn left at Quail Range Loop,then right at N Hale Dr,left at E Canyon Crossing Dr.,right on Eagle Rock Dr,which turns into E Lost Ranch |
| High School | Optional |
| City | Green Valley |
| Disclosures | Seller Prop Disclosure,Insurance Claims History Report |
| Association Name | Quail Creek CC POA |
| High School District | Continental Elementary School District #39 |
| MLS Area | Green Valley Northeast |
| Lot Size Units | Acres |
| Lot Size Square Feet | 6970.0 |
| Carport Spaces | 0.0 |
| Carport Y/N | No |
| Spa Features | None |
| Elementary School | Continental |
| Land Lease Y/N | No |
| Tax Annual Amount | 4791.79 |
| Middle/Junior High School | Continental |
| Lease Renewal Y/N | No |
| MLS Area Minor | Green Valley Northeast |
| Additional Parcels Y/N | No |
| Lease Considered Y/N | No |
| Rent Control Y/N | No |
| Builder Name | Robson |
| Standard Status | Active |
| MobileHomeRemainsYN | No |
| Legal Description | QUAIL CREEK II UNIT 22 LOT 114 SQ20161810641 |
| New Construction | None |
| Water Body Access Y/N | None |
Interior Features
| Interior Amenities | High Ceilings,Walk-In Closet(s),Entrance Foyer,Kitchen Island |
|---|---|
| Flooring | Carpet,Ceramic Tile |
| Fireplace Features | None |
| Basement (Y/N) | No |
| Air Conditioning Y/N | Yes |
| Heating Y/N | Yes |
| Window Features | Plantation Shutters,Bay Window(s),Double Pane Windows |
| Fireplace Y/N | No |
| Half Baths | 1 |
| Laundry Features | Dryer,Storage,Washer,Laundry Room |
| Total Bedrooms | 2 |
| LivingAreaSource | Owner |
| Total Baths | 3 |
| Pantry | Cabinet |
Exterior Features
| Model | Agave |
|---|---|
| Exterior Amenities | Other,Native Plants |
| Fencing | Slump Stone |
| Parking Features | Electric Door Opener,Golf Cart Garage |
| Lot Features | Shrubs,North/South Exposure |
| Water Source | Other,Water Company |
| Lot Size Area | 0.16 |
| Spa | Yes |
| Building Area Total | 1836.0 |
| Lot Dimensions | See Plat |
| Lot Size Acres | 0.16 |
| Road Surface Type | Paved |
| Lot Size Source | Assessor |
| Covered Spaces | 2.0 |
| Crops Included Y/N | No |
| Road Responsibility | HOA |
| Horse Y/N | No |
| Irrigation Water Rights Y/N | No |
Amenities
- Foreclosure
- Views
- Short Sale
- New Construction
- Adult 55+
- Lease To Own
- No HOA Fees
- Furnished
- Primary On Main
- Air Conditioning
- Seller Finance
- Green
- Fixer Upper
- Horse
- Golf
- Fireplace
- Deck
- Garage
- Basement
- Pool
Property vs Single Family Average in 85614
Price
Taxes
Year Built
Visits
In The Neighborhood
Views
Green Valley
$ 622,000
- Type
- Single Family
- Size
- 1,884 SqFt
- Rooms
- 2 Beds + 2.5 Baths
 Tierra Antigua Realty
Views
Green Valley
$ 750,000
- Type
- Single Family
- Size
- 2,197 SqFt
- Rooms
- 2 Beds + 2.5 Baths
Engel & Volkers Tucson
Golf Course
Green Valley
$ 660,000
- Type
- Single Family
- Size
- 2,353 SqFt
- Rooms
- 2 Beds + 2.5 Baths
RE/MAX Signature
Golf Course
Green Valley
$ 524,900
- Type
- Single Family
- Size
- 1,916 SqFt
- Rooms
- 2 Beds + 2.5 Baths
Embarc Realty


 © 2026 Arizona Regional Multiple Listing Service, Inc. All rights reserved. All information should be verified by the recipient and none is guaranteed as accurate by ARMLS. Information deemed to be reliable but not guaranteed. Listing broker has attempted to offer accurate data, but buyers are advised to confirm all items. Only IDX residential listings are displayed on this site. The information being provided is for consumers' personal, non-commercial use and may not be used for any purpose
 All information deemed reliable, but not guaranteed.Listing data provided & copyrighted © by (PAAR) Prescott Area Association of REALTORS®
 The information being provided by Western Arizona Realtor Data Exchange is for the consumer's personal, non-commercial use and may not be used for any purpose other than to identify prospective properties consumer may be interested in purchasing. Any information relating to real estate for sale referenced on this web site comes from the Internet Data Exchange (IDX) program of the Western Arizona Realtor Data Exchange. Arizona is not a Multiple Listing Service (MLS), nor does it offer MLS access.
 The data relating to real estate for sale on this web site comes in part from the Internet Data Exchange(IDX) of the Sedona Verde Valley Multiple Listing Service.
Real estate listings held by brokerage firms other than this firm are marked with the IDX logo and detailed information about them includes the name of the listing brokers.
Information provided is deemed reliable but not guaranteed. All properties are subject to prior sale, change or withdrawal. The information being provided is for
The data relating to real estate for sale on this web site comes in part from the Internet Data Exchange(IDX) of the Sedona Verde Valley Multiple Listing Service.
Real estate listings held by brokerage firms other than this firm are marked with the IDX logo and detailed information about them includes the name of the listing brokers.
Information provided is deemed reliable but not guaranteed. All properties are subject to prior sale, change or withdrawal. The information being provided is for

 Northern Arizona Association of REALTORS® All information deemed reliable but not guaranteed. All properties are subject to prior sale, change or withdrawal. Neither listing broker(s) or information provider(s) shall be responsible for any typographical errors, misinformation, misprints and shall be held totally harmless. Listing(s) information is provided for consumer's personal, non-commercial use and may not be used for any purpose other than to identify prospective properties consumers may


