
Views










Address
5271 E Park Vista Drive, Tucson, AZ
Price
$ 375,000
Property Attributes
- ID#22609577
- TypeSingle Family
- Listing Status Active
- CountyPIMA
- CityTucson
- AreaSouth
- NeighborhoodEmpire Vista
- Zip85756
- StyleContemporary,Southwestern
- Year Built2007
- Taxes$ 2822
- Price$ 375,000
- Bedrooms4
- Full Bathrooms2
- Half Bathrooms1
- Sqr Footage2872
- Lot Size0.18 Acres
Data Source:
Multiple Listing Service of Southern Arizona
Property Description
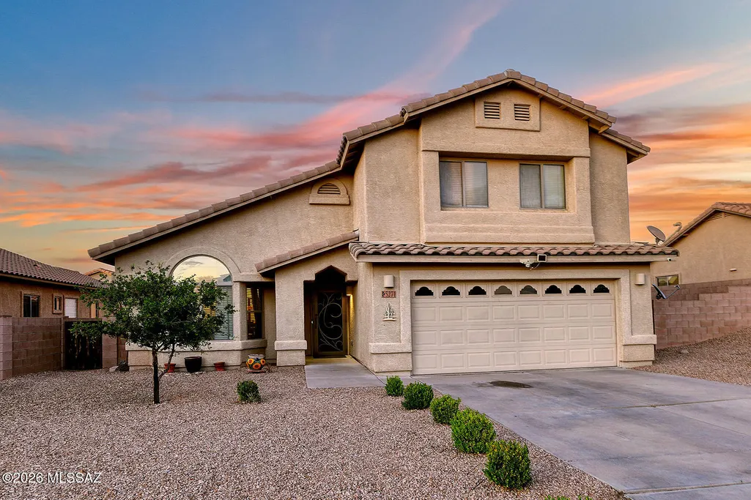
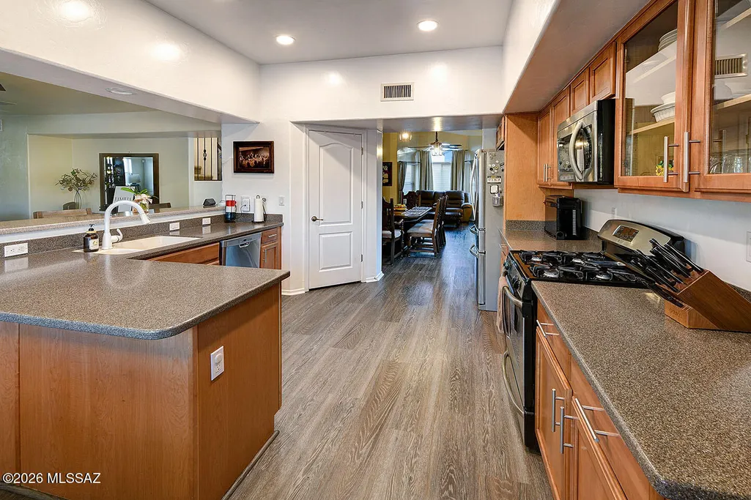
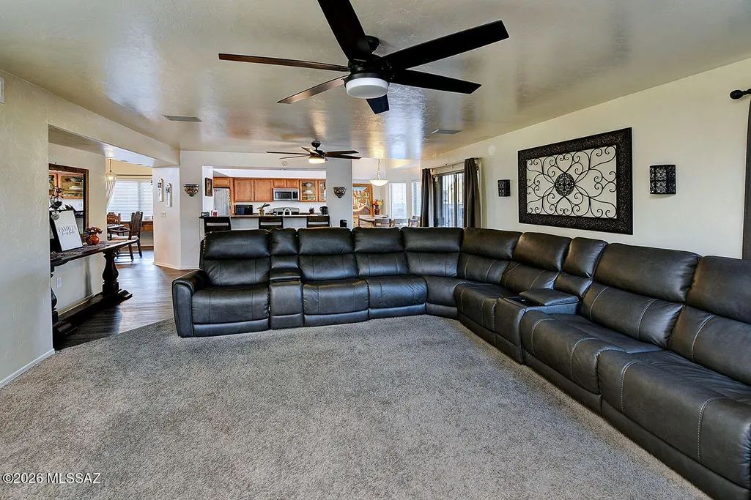
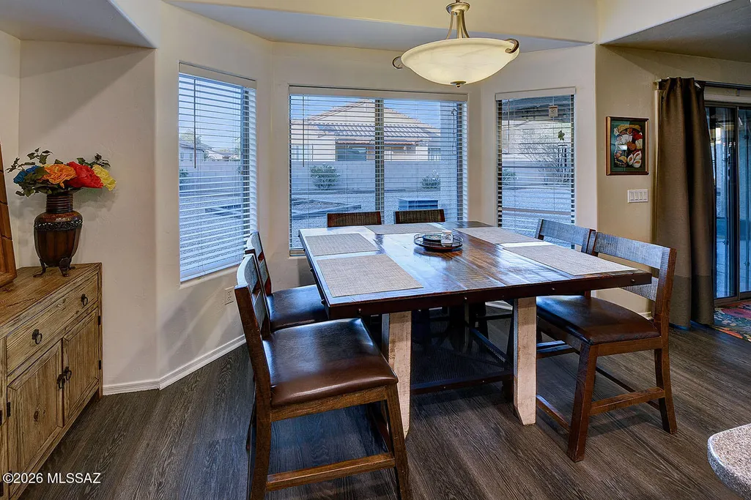
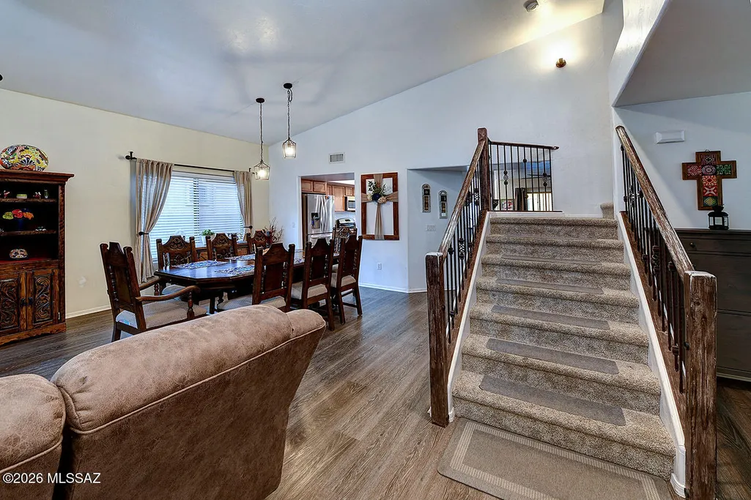
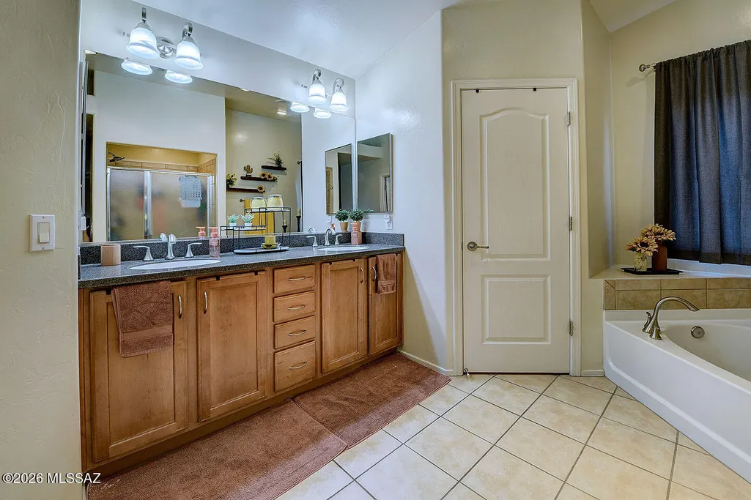
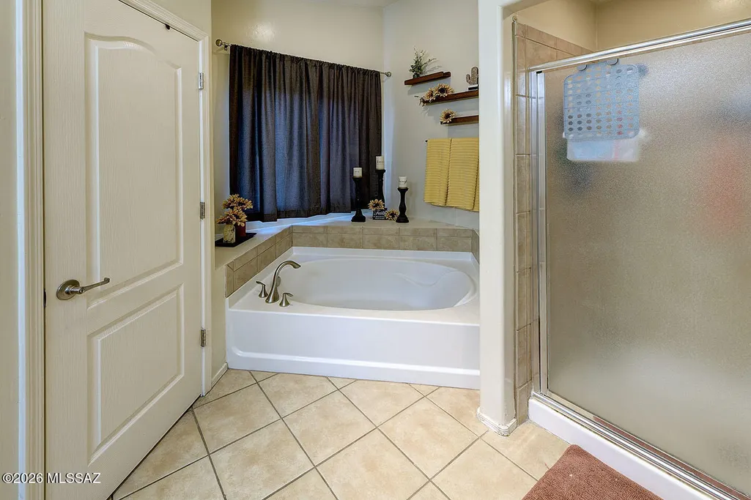
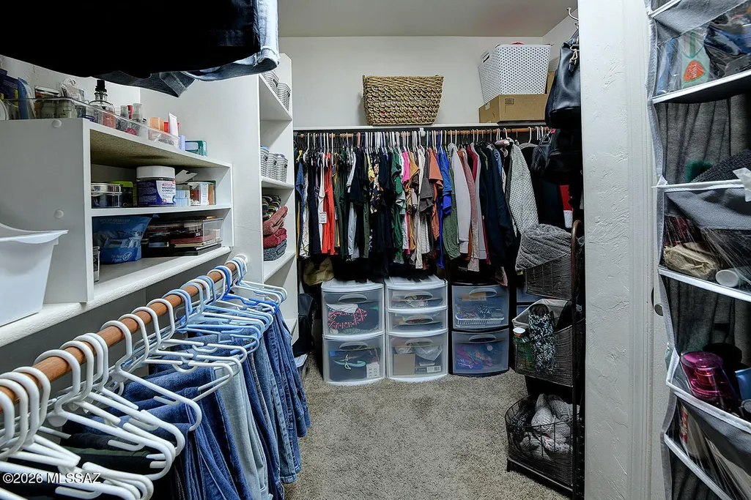
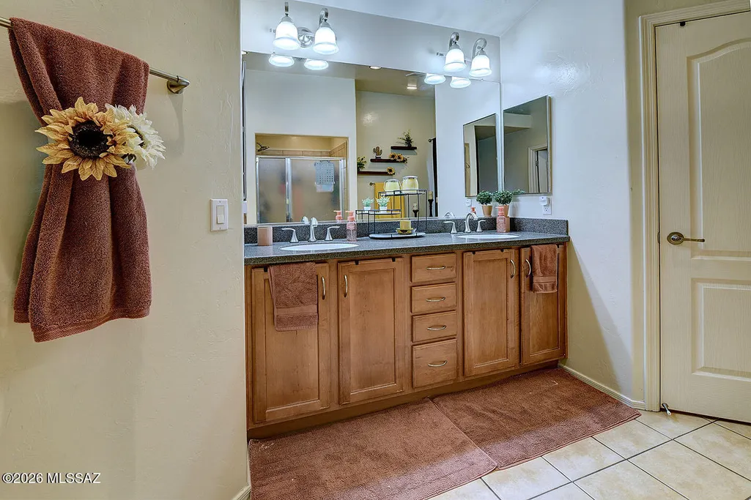
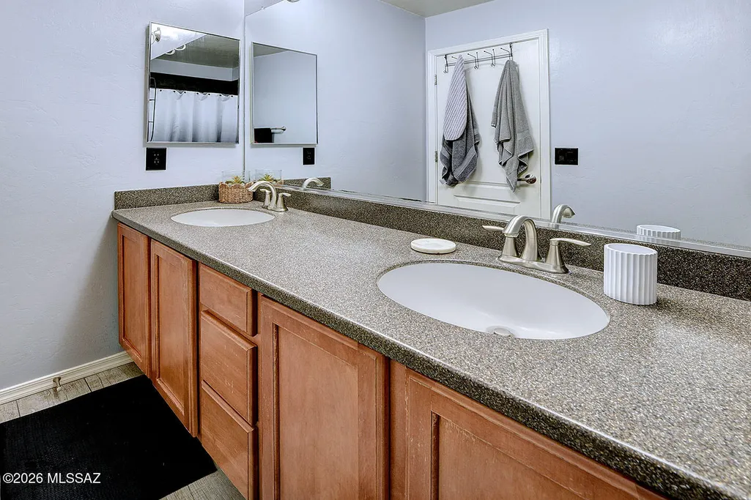
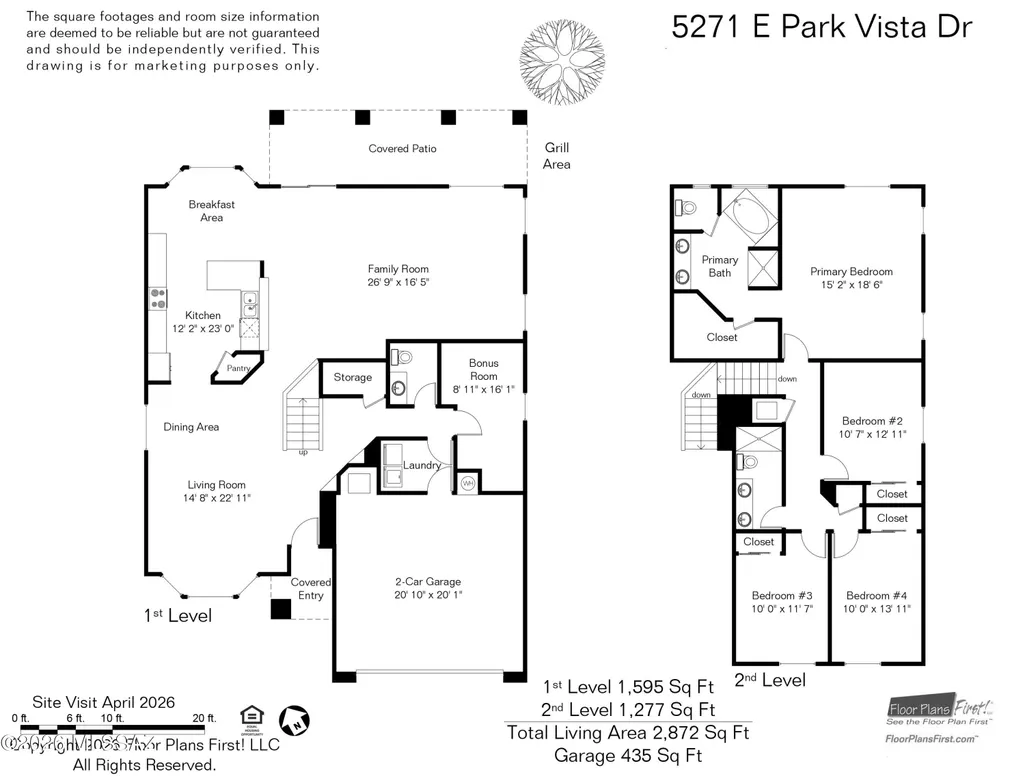
Ideally situated near top-rated schools, Davis-Monthan Air Force Base, Tucson International Airport, and with quick, convenient access to I-10, this 2,872 sq. ft., 4 bedroom, 2 ½ bath, 2 car garage home offers both comfort and connectivity. Located on a quiet cul-de-sac, this home sits on a generously sized lot with ample space between neighbors, offering privacy and room to breathe. Step into an expansive living and dining space designed for both everyday living and memorable gatherings. Natural light pours in through multiple windows, including a charming bay window. Soaring ceilings, a ceiling fan, and upgraded luxury vinyl flooring create an open, airy, and welcoming environment. The heart of the home is a large, open kitchen perfect for family meals and entertaining. Features include pull-out cabinetry for easy access, multiple electrical outlets for convenience, bay window breakfast nook with natural light and mountain views, breakfast bar for casual dining, stainless steel gas stove and microwave, Corian countertops, elevated ceilings with recessed (can) lighting and upgraded luxury vinyl flooring. Adjoining the kitchen is a spacious and comfortable family room featuring two large ceiling fans and a built-in surround sound system, perfect for movie nights or relaxing evenings at home. Retreat to a luxurious primary bedroom filled with natural light and scenic mountain views. This generous space includes elevated ceiling with ceiling fan, walk-in closet, spa-like bathroom with dual vanities, separate garden tub and walk-in shower. Bedrooms 2 through 4 offer well-designed layouts, each with sliding door closets, built-in shelving, and ceiling fans, ideal for family, guests, or a home office. Enjoy a very large, low-maintenance backyard with gravel landscaping designed for minimal water use. The space offers endless possibilities for customization and includes gas grill with underground gas line and block wall for added privacy. See to appreciate.
| Elementary School | Middle School | High School |
|---|---|---|
| Craycroft Elementary School | Lauffer Middle School | Desert View High School |
General Features
| Living Area | 2872.0 |
|---|---|
| Heating | Natural Gas,Zoned |
| Cooling | Central Air,Zoned |
| Utilities | Sewer Connected,Phone Connected |
| Roof | Tile |
| Appliances | Dishwasher,Gas Range,Microwave |
| Zoning | Tucson - R1 |
| HOA Fee | 36.0 |
| Garage Spaces | 2.0 |
| Association Fee Includes | Common Area Maint |
| Patio/Porch Features | Covered |
| Architectural Style | Contemporary,Southwestern |
| Security Features | Alarm Installed |
| Construction Materials | Frame - Stucco |
| Year Built | 2007 |
| View | Mountain(s) |
| Township | 15 |
| Levels | Two |
| Property Subtype | Single Family Residence |
| Tax Year | 2025 |
| Parcel Number | 140-40-1590 |
| Community Features | None |
| Accessibility | None |
| County | Pima |
| Property Type | Residential |
| HOA | Yes |
| Attached Garage | Yes |
| Subdivision Name | Empire Vista (1-153) |
| Facing Direction | South |
| Garage Y/N | No |
| Full Baths | 2 |
| Status | Active |
| Directions | S on Alvernon Way,SE on I-10,E on Valencia,S and W on Littleton Rd,S on Empire Vista Dr.,E on Park Vista Dr. to cul-de-sac and address on the north side |
| High School | Desert View |
| City | Tucson |
| Disclosures | Seller Prop Disclosure,Insurance Claims History Report |
| Association Name | Empire Vista HOA |
| High School District | Sunnyside |
| MLS Area | South |
| Lot Size Units | Acres |
| Lot Size Square Feet | 8059.0 |
| Carport Spaces | 0.0 |
| Carport Y/N | No |
| Spa Features | None |
| Elementary School | Craycroft |
| Land Lease Y/N | No |
| Tax Annual Amount | 2822.02 |
| Middle/Junior High School | Lauffer |
| Lease Renewal Y/N | No |
| MLS Area Minor | South |
| Additional Parcels Y/N | No |
| Lease Considered Y/N | No |
| Rent Control Y/N | No |
| Virtual Tour | https://player.vimeo.com/video/1182816661? |
| Standard Status | Active |
| MobileHomeRemainsYN | No |
| Legal Description | From Parcel:14039031A /Empire Vista Lot 89 |
| New Construction | None |
| AttributionContact | 520-210-1267 |
| Water Body Access Y/N | None |
Interior Features
| Interior Amenities | High Ceilings,Walk-In Closet(s) |
|---|---|
| Flooring | Other,Carpet,Ceramic Tile |
| Fireplace Features | None |
| Basement (Y/N) | No |
| Air Conditioning Y/N | Yes |
| Heating Y/N | Yes |
| Window Features | Double Pane Windows |
| Fireplace Y/N | No |
| Half Baths | 1 |
| Laundry Features | Laundry Room |
| Total Bedrooms | 4 |
| LivingAreaSource | Floor Plan |
| Total Baths | 3 |
| Pantry | Closet |
Exterior Features
| Fencing | Other,Block |
|---|---|
| Parking Features | Electric Door Opener |
| Lot Features | Cul-De-Sac,North/South Exposure |
| Water Source | Public |
| Lot Size Area | 0.18 |
| Spa | No |
| Building Area Total | 2872.0 |
| Lot Dimensions | 70'x115'x70'x115' |
| Lot Size Acres | 0.18 |
| Road Surface Type | Paved |
| Lot Size Source | Assessor |
| Covered Spaces | 2.0 |
| Crops Included Y/N | No |
| Road Responsibility | City |
| Horse Y/N | No |
| Irrigation Water Rights Y/N | No |
Amenities
- Foreclosure
- Views
- Short Sale
- New Construction
- Adult 55+
- Lease To Own
- No HOA Fees
- Furnished
- Primary On Main
- Air Conditioning
- Seller Finance
- Green
- Fixer Upper
- Horse
- Golf
- Fireplace
- Deck
- Garage
- Basement
- Pool
Property vs Single Family Average in 85756
Price
Taxes
Year Built
Visits


 © 2026 Arizona Regional Multiple Listing Service, Inc. All rights reserved. All information should be verified by the recipient and none is guaranteed as accurate by ARMLS. Information deemed to be reliable but not guaranteed. Listing broker has attempted to offer accurate data, but buyers are advised to confirm all items. Only IDX residential listings are displayed on this site. The information being provided is for consumers' personal, non-commercial use and may not be used for any purpose
 The data relating to real estate listings on this website comes in part from the Internet Data Exchange (IDX) program of Multiple Listing Service of Southern Arizona. IDX information is provided exclusively for consumers' personal, non-commercial use and may not be used for any purpose other than to identify prospective properties consumers may be interested in purchasing. Listings provided by brokerages other than Arizona are identified with the MLSSAZ IDX Logo. All Information Is Deemed Reliable
 All information deemed reliable, but not guaranteed.Listing data provided & copyrighted © by (PAAR) Prescott Area Association of REALTORS®
 The information being provided by Western Arizona Realtor Data Exchange is for the consumer's personal, non-commercial use and may not be used for any purpose other than to identify prospective properties consumer may be interested in purchasing. Any information relating to real estate for sale referenced on this web site comes from the Internet Data Exchange (IDX) program of the Western Arizona Realtor Data Exchange. Arizona is not a Multiple Listing Service (MLS), nor does it offer MLS access.
 The data relating to real estate for sale on this web site comes in part from the Internet Data Exchange(IDX) of the Sedona Verde Valley Multiple Listing Service.
Real estate listings held by brokerage firms other than this firm are marked with the IDX logo and detailed information about them includes the name of the listing brokers.
Information provided is deemed reliable but not guaranteed. All properties are subject to prior sale, change or withdrawal. The information being provided is for
The data relating to real estate for sale on this web site comes in part from the Internet Data Exchange(IDX) of the Sedona Verde Valley Multiple Listing Service.
Real estate listings held by brokerage firms other than this firm are marked with the IDX logo and detailed information about them includes the name of the listing brokers.
Information provided is deemed reliable but not guaranteed. All properties are subject to prior sale, change or withdrawal. The information being provided is for

 Northern Arizona Association of REALTORS® All information deemed reliable but not guaranteed. All properties are subject to prior sale, change or withdrawal. Neither listing broker(s) or information provider(s) shall be responsible for any typographical errors, misinformation, misprints and shall be held totally harmless. Listing(s) information is provided for consumer's personal, non-commercial use and may not be used for any purpose other than to identify prospective properties consumers may


